4519 N Camino Kino, Tucson, AZ 85718 (MLS # 22621434)
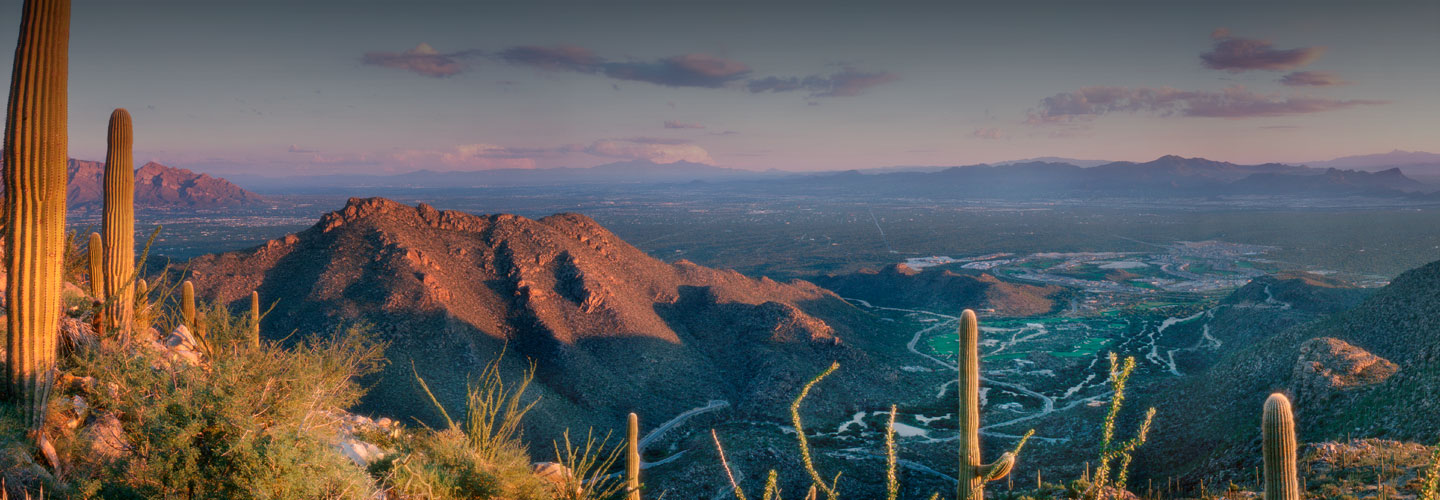
Stunning, contemporary 4 bed/4 bath uniquely designed and well sited on 1 acre+. This custom split level home is filled with designer details including stained concrete floors, marble fireplace surrounds and hand-carved Indian doors at main entrance. Foyer is back-dropped by an amply-sized living room with 20 ft ceilings, two stories of windows and exquisite saguaro and Catalina Mountain views. Built into a hillside this energy efficient home benefits from passive solar, an owned solar system, triple pane windows and low electric bills. Primary bedroom with vista view and private patio off the en suite. Open concept kitchen has two JennAir ovens, an oversized cooktop and new dishwashers. An expansive patio and the pool face the mountains. Home has been meticulously maintained. No HOA Home is secluded down a drive with no pass-by traffic. Upstairs bedrooms are wonderful for guests, office space, or multi generational living. The 2 car garage is on the main level with entrance to the kitchen. A sizable family room/den could be used for formal dining. New washer/dryer and 2 new HVAC systems. The garage floor was recently professionally stained. The home has ample closet space, central vacuum, water catchment, EnergyStar appliances and is pre-wired for cable and a security system. This home was built by Dante Archangeli and this is the first time on MLS This central foothills gem has been attentively cared for by its only owner. TEP power bills are low due to solar and triple pane windows.
Property Type(s):
Single Family
SCHOOLS
| Elementary School |
Davidson |
| Jr. High School |
Doolen |
| High School |
Catalina |
Additional Details
| AIR |
Central Air, Zoned |
| AIR CONDITIONING |
Yes |
| APPLIANCES |
Dishwasher, Disposal, Dryer, Electric Oven, Electric Water Heater, ENERGY STAR Qualified Water Heater, Exhaust Fan, Gas Cooktop, Microwave, Refrigerator, Washer |
| AREA |
North |
| CONSTRUCTION |
Block, Frame, Stucco |
| EXTERIOR |
Rain Barrel/Cistern(s) |
| FIREPLACE |
Yes |
| GARAGE |
Yes |
| HEAT |
Electric, Energy Star Qualified Equipment, Exhaust Fan, Zoned |
| INTERIOR |
Entrance Foyer, High Ceilings, High Speed Internet, Kitchen Island, Low Flow Plumbing Fixtures, Master Downstairs, Pantry, Vaulted Ceiling(s), Walk-In Closet(s) |
| LOT |
1.11 acre(s) |
| LOT DESCRIPTION |
Few Trees, Native Plants, Sprinklers In Front |
| LOT DIMENSIONS |
irregular |
| PARKING |
Shared Driveway, Garage Door Opener, Storage |
| POOL |
Yes |
| POOL DESCRIPTION |
Solar Heat |
| SEWER |
Septic Tank |
| STORIES |
Split/Multi Level |
| STYLE |
Mediterranean, Santa Barbara |
| SUBDIVISION |
Catalina Foothills Estates NO. 2 |
| TAXES |
8206.51 |
| UTILITIES |
Natural Gas Available |
| VIEW |
Yes |
| VIEW DESCRIPTION |
Mountain(s), Desert |
| WATER |
Public |
Listing provided by Centra Realty

The data relating to real estate listings on this website comes in part from the Internet Data Exchange (IDX) program of Multiple Listing Service of Southern Arizona. IDX information is provided exclusively for consumers' personal, non-commercial use and may not be used for any purpose other than to identify prospective properties consumers may be interested in purchasing. Listings provided by brokerages other than Dove Mountain Properties are identified with the MLSSAZ IDX Logo. All Information Is Deemed Reliable But Is Not Guaranteed Accurate.
Listing information Copyright 2026 MLS of Southern Arizona. All Rights Reserved.
This IDX solution is (c) Diverse Solutions 2026.
Location
 IDX information is provided exclusively for consumers’ personal, non-commercial use, that it may not be used for any purpose other than to identify prospective properties consumers may be interested in purchasing. Data is deemed reliable but is not guaranteed accurate by the MLS.
 Share
Share
 Print
Print
 Twitter
 Facebook
 Email
Email